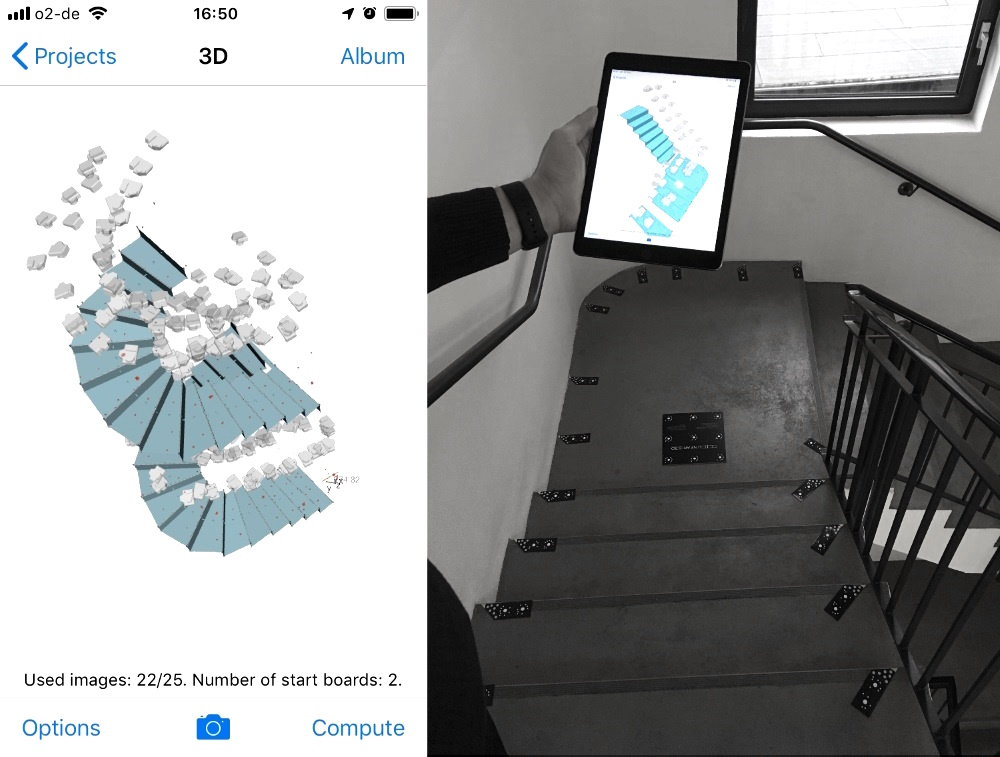
From a handful of photographs, the Linearis3D stairs measurement system gives you a precise 3D model of your staircase — ready to import into your CAD as IGES or DXF. For stairlifts, handrails, railings and one-off constructions.
More than 10,000 staircases measured without error — by stairlift installers, metalworkers and staircase manufacturers, independent of the lift system.
Compared with measuring by hand using tape, folding rule and protractor, you gain time, accuracy and planning certainty.
The method is proven — with stairlift installers, metalworkers and staircase manufacturers, as the basis for rails and handrails that fit.
No second pair of hands, no holding of measuring rods. One person and one camera or iPhone — that is all it takes.
The software checks the capture on site. Missing images show up before you leave.
Straight, curved, spiral, across several floors — and independent of the stairlift manufacturer.

Distribute coded targets from the marker kit over steps and strings — no residue, done in a few minutes.

Walk around the staircase with an iPhone, iPad or digital camera. The app guides you through the sequence of shots.

The software calculates step edges and contour and hands the result to your CAD as IGES or DXF.
A marker kit and the app for iOS or Windows — nothing else is needed. Both versions use the same algorithms and produce the same result.

Capture and verification directly on the device — no copying of photographs, using the built-in LiDAR scanner.
View the iOS app
Comprehensive analysis and editing, compatible with most cameras. Works without an internet connection.
View the Windows app
View, check and pass on staircase projects — for colleagues and clients without a licence of their own. Free of charge.
Download the Viewer
Try the complete method on your own staircase before committing to a licence.
Request a demo kit
Basic Kit for at least 30 steps, Extended Kit for several floors, Plus version with a custom-made transport box.
View the accessories
The upgrade for tighter tolerances: 3 to 5 mm height deviation per floor instead of 10 to 15 mm. For railing and staircase fabricators.
View StairsMeasure ProWherever a construction has to fit an existing staircase exactly, the system replaces laborious and error-prone measuring by hand.

We will advise you on the equipment that suits your projects — and send you a demo kit on request.

 Deutsch